
IFC, ILS, and LOD explained: the acronyms you need to know as a client
They feature in every BIM project: IFC, ILS, LOD. Three acronyms that determine what is delivered, the level of detail of the model, and whether other parties can work with it effectively. For those not dealing with BIM on a daily basis, knowing what to ask for as a client can be challenging. This article clearly explains all three concepts.

IFC: the exchange format
IFC stands for Industry Foundation Classes. It is an open, international standard format for exchanging BIM models. Compare it to PDF for documents: regardless of which program the other party uses, anyone can open an IFC file.
In practice, most BIM modellers work in Revit (Autodesk). However, not every party in a construction project uses Revit. A structural engineer might work in Tekla, a building services consultant in Stabicad. IFC enables model exchange without requiring everyone to use the same software.

What do you need to know about IFC as a client?
IFC is the standard format for open collaboration. If you want multiple parties to work with the model, request delivery in IFC alongside the native format (such as RVT)
Not all information from a Revit model transfers like-for-like into IFC. Export quality depends on how the model was set up. A robust BIM protocol prevents loss of information
IFC files can be viewed in free viewers such as BIMcollab ZOOM or Solibri, without software licensing fees
ILS: the information agreement
ILS stands for Information Delivery Specification (in the UK, often aligned with Information Exchange Requirements / IDM). In the Netherlands, the BIM Basis ILS is the prevailing standard. It is the document that defines what information must be included in the BIM model and how that information should be structured.
Without an ILS, a BIM model is subject to the modeller’s personal interpretation. One party might only model the main structure, while another includes services as well. One might classify objects according to NL-SfB (or Uniclass), while another does not. The ILS eliminates ambiguity by establishing clear rules upfront.
What is included in an ILS?
- Which objects must be modelled (architectural only, or building services as well?)
- The Level of Development (LOD) for each delivered object
- Which properties each object must contain (material, classification, maintenance data)
- Which coordinate reference system is used
- How the model must be structured (storeys, zones, systems)
- Which format is delivered (Revit, IFC, or both)
Where do things go wrong in practice?
BIM projects. The client expects a complete model containing all building services and material specifications. The modeller delivers a basic architectural model because no specification was defined. Both parties are right, but the result is unusable for the intended purpose.
Tip: align the ILS with the intended use of the model. A model for renovation design requires different information than a model for facility management.
LOD: level of detail / level of development
LOD stands for Level of Development (sometimes Level of Detail). It indicates the extent to which an object in the BIM model is developed, both geometrically and informationally.
The common LOD levels:
LOD 100: conceptual. Objects exist as placeholders, without reliable dimensions. Suitable for feasibility studies and massing models.
LOD 200: approximate geometry. Objects have generic dimensions and shapes. Suitable for the initial design stage.
LOD 300: precise geometry. Objects are modelled in their correct position with actual dimensions. Suitable for design, coordination, and Scan-to-BIM deliverables in renovation projects.
LOD 400: fabrication ready. Objects contain sufficient detail for manufacture and assembly. Includes fixings, bolted connections, and exact material specifications.
LOD 500: verified model. The model has been checked and verified against the as-built situation, typically using a 3D laser scan. This level is used when a client requires proof that the model matches the constructed reality, such as for critical building services or contractual completion requirements.
What should you ask for as a client?
Not every project requires a full BIM model. Sometimes a point cloud is sufficient as a foundation for in-house processing or remote measuring.
LOD 300 is the standard model level for most projects. It delivers a model that is sufficiently accurate for design, coordination, clash detection, and often, as-built documentation. LOD 400 is only required when the model serves directly as the basis for fabrication. LOD 500 is relevant when it is contractually required for the model to be demonstrably verified against the actual situation.
Higher is not necessarily better. A higher LOD level requires more time and budget. Ask yourself: what do I need to achieve with the model? That determines which LOD you require.
How do IFC, ILS, and LOD interrelate?
Together, these three concepts define the framework of a BIM project:
The ILS specifies what is modelled and which information each object must contain
The LOD determines the level of detail and accuracy to which each object is developed
IFC is the open format used to exchange the model between parties
As a client, you don’t need to know every single technical detail. However, you must understand that these three agreements collectively define what will be delivered. Without a clear ILS, an agreed LOD level, and a defined exchange format, “a BIM model” remains a vague term that can mean almost anything.


Projects we have completed
56+ clients across 7 countries. Within 5 years, over 2,000 scans have been completed.
-
 Read more: Boerenbond Petsplace or Odido
Boerenbond Petsplace or Odido
Boerenbond Petsplace or Odido When a retailer switches to a new store concept or interior, it often isn’t about one location, but about dozens of stores that need to be renewed in a short time. We’ve been involved in the renewal of Boerenbond/Pets Place stores and the transition from T-Mobile to Odido, among others. For…
-
 Read more: Basic-Fit
Basic-Fit
BASIC FIT For Basic-Fit we’ve scanned more than 1,300 existing and newly built locations over the past 5 years. The Digital Twin was set up on the basis of the scan. Basic-Fit uses this data for the delivery of the locations, facility management, all smart systems in the club and much more. Ask about the…
-
 Read more: CS Arnhem
CS Arnhem
CS ARNHEM Bartiméus is an organisation for the care of people with a visual impairment or blindness, and Atsence offers a solution for indoor navigation, so visually impaired and blind people can orient themselves in public spaces. A wonderful solution! Atsence uses our scan data for their software and asked us to scan Arnhem Station.…
-
 Read more: Elysee Pavilion Paris
Elysee Pavilion Paris
THE ELYSEE PAVILION In collaboration with Hypsos, we scanned and modelled this beautiful pavilion on the Champs-Élysées. To temporarily change the layout of this pavilion in preparation for the Olympic Games in Paris, we had to model all elements such as ornaments and ceiling mouldings accurately.
-
 Read more: Kenaupark Haarlem
Kenaupark Haarlem
KENAUPARK HAARLEM We fully 3D scanned this beautiful monumental building in Haarlem for a local architect and worked it up accurately in Revit. With monumental buildings, no situation is the same and existing drawings are far from always complete or current. An accurate record of the existing situation therefore forms a valuable basis for further…
-
 Read more: Monkey Town
Monkey Town
MONKEY TOWN Monkey Town is expanding into Germany, and we give every project a great start! Mülheim is the first location we scanned for Monkey Town with our mobile scanner. We used the point cloud to develop the existing situation accurately into a BIM. The BIM, exported DWG and PDF are delivered to the German…
-
 Read more: Museumplein 1 Amsterdam
Museumplein 1 Amsterdam
Museumplein 1 We scanned this beautiful building with our mobile scanner and also carried out an archive study. On the basis of the scan combined with the archive documents, the architectural and structural model was set up to BIM basis ILS. With the scan as the starting point, of course, so it’s an accurate copy…
-
 Read more: NEMO
NEMO
NEMO A special application of our 3D scans! For a client that specialises in indoor navigation, we deliver point clouds and 360° images that are used as the basis for navigation in buildings. Via an app on the phone, a user can be navigated through the building with the help of the camera and augmented…
-
 Read more: PICNIC
PICNIC
PICNIC Commissioned by Picnic, we scanned a hub in Amsterdam with the VLX and set up a Digital Twin on the basis of the point cloud. Hubs are the smaller distribution centres your groceries come from. Prior to this process, we had to set up a template with elements that recur in a Picnic hub.…
-
 Read more: Stadion Galgenwaard
Stadion Galgenwaard
Stadion Galgenwaard In collaboration with MVSA, we scanned FC Utrecht’s stadium so they can make a flying start on their project.Using GPS systems in combination with the VLX, we were able to model the stadium accurately in Revit on the exact coordinates.With the help of two scanners, we scanned the stadium as efficiently as possible…
-
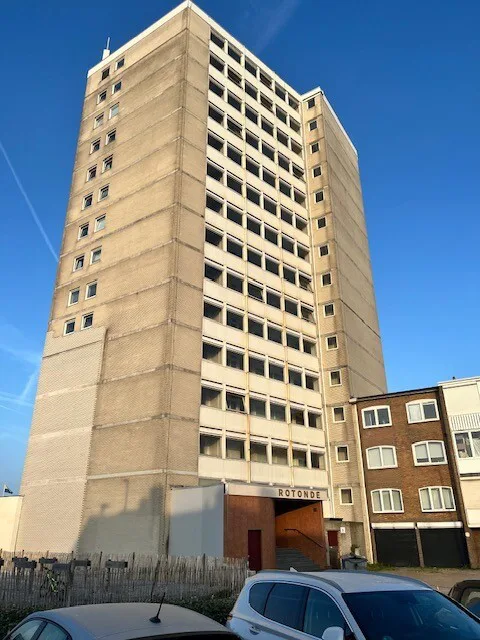 Read more: Zandvoort Rotondeflat
Zandvoort Rotondeflat
De Rotonde Flat in Zandvoort: a complete building mapped from a representative sample Anyone who has crossed the central square by Holland Casino in Zandvoort knows De Rotonde Flat. The building is a local landmark, an old and distinctive block that divides opinion: some find it ugly, some find it beautiful, everyone knows it. Buildings…
-
 Read more: Halls
Halls
Reuse of halls This client specialises in building halls, but also in dismantling and reusing existing halls. An existing hall is carefully taken apart, sold and then rebuilt at another location. An important challenge here is that original drawings are often missing, outdated or no longer match the actual situation. That’s why we fully scan…
-
 Read more: Fort Benoorden Beemster
Fort Benoorden Beemster
Fort Benoorden Beemster In the middle of UNESCO World Heritage Site the Beemster lies Fort Benoorden Purmerend, part of the historical Defence Line of Amsterdam. Several forts of this former defensive line have since been given a new purpose. In this case, the fort is in use by a wine wholesaler. Commissioned by a local…
-
 Read more: Municipality of Haarlem
Municipality of Haarlem
Municipality of Haarlem Everyone from the Haarlem area knows this beautiful, stately building. Commissioned by the municipality, we 3D scanned the entire building inside and out and captured the existing situation accurately in digital form. We delivered the resulting point cloud in both E57 and RCS format, so the scan data is broadly usable for…
-
Read more: Hoge Duin en Daalseweg
Hoge Duin en Daalseweg
Hoge Duin en Daalseweg We fully 3D scanned this beautiful villa on behalf of an architect. On the basis of the point cloud, we then worked the existing situation up accurately into a Revit model. Because a 3D scan only captures what is actually visible and measurable, we supplemented the model with information from available…
-
 Read more: Johma
Johma
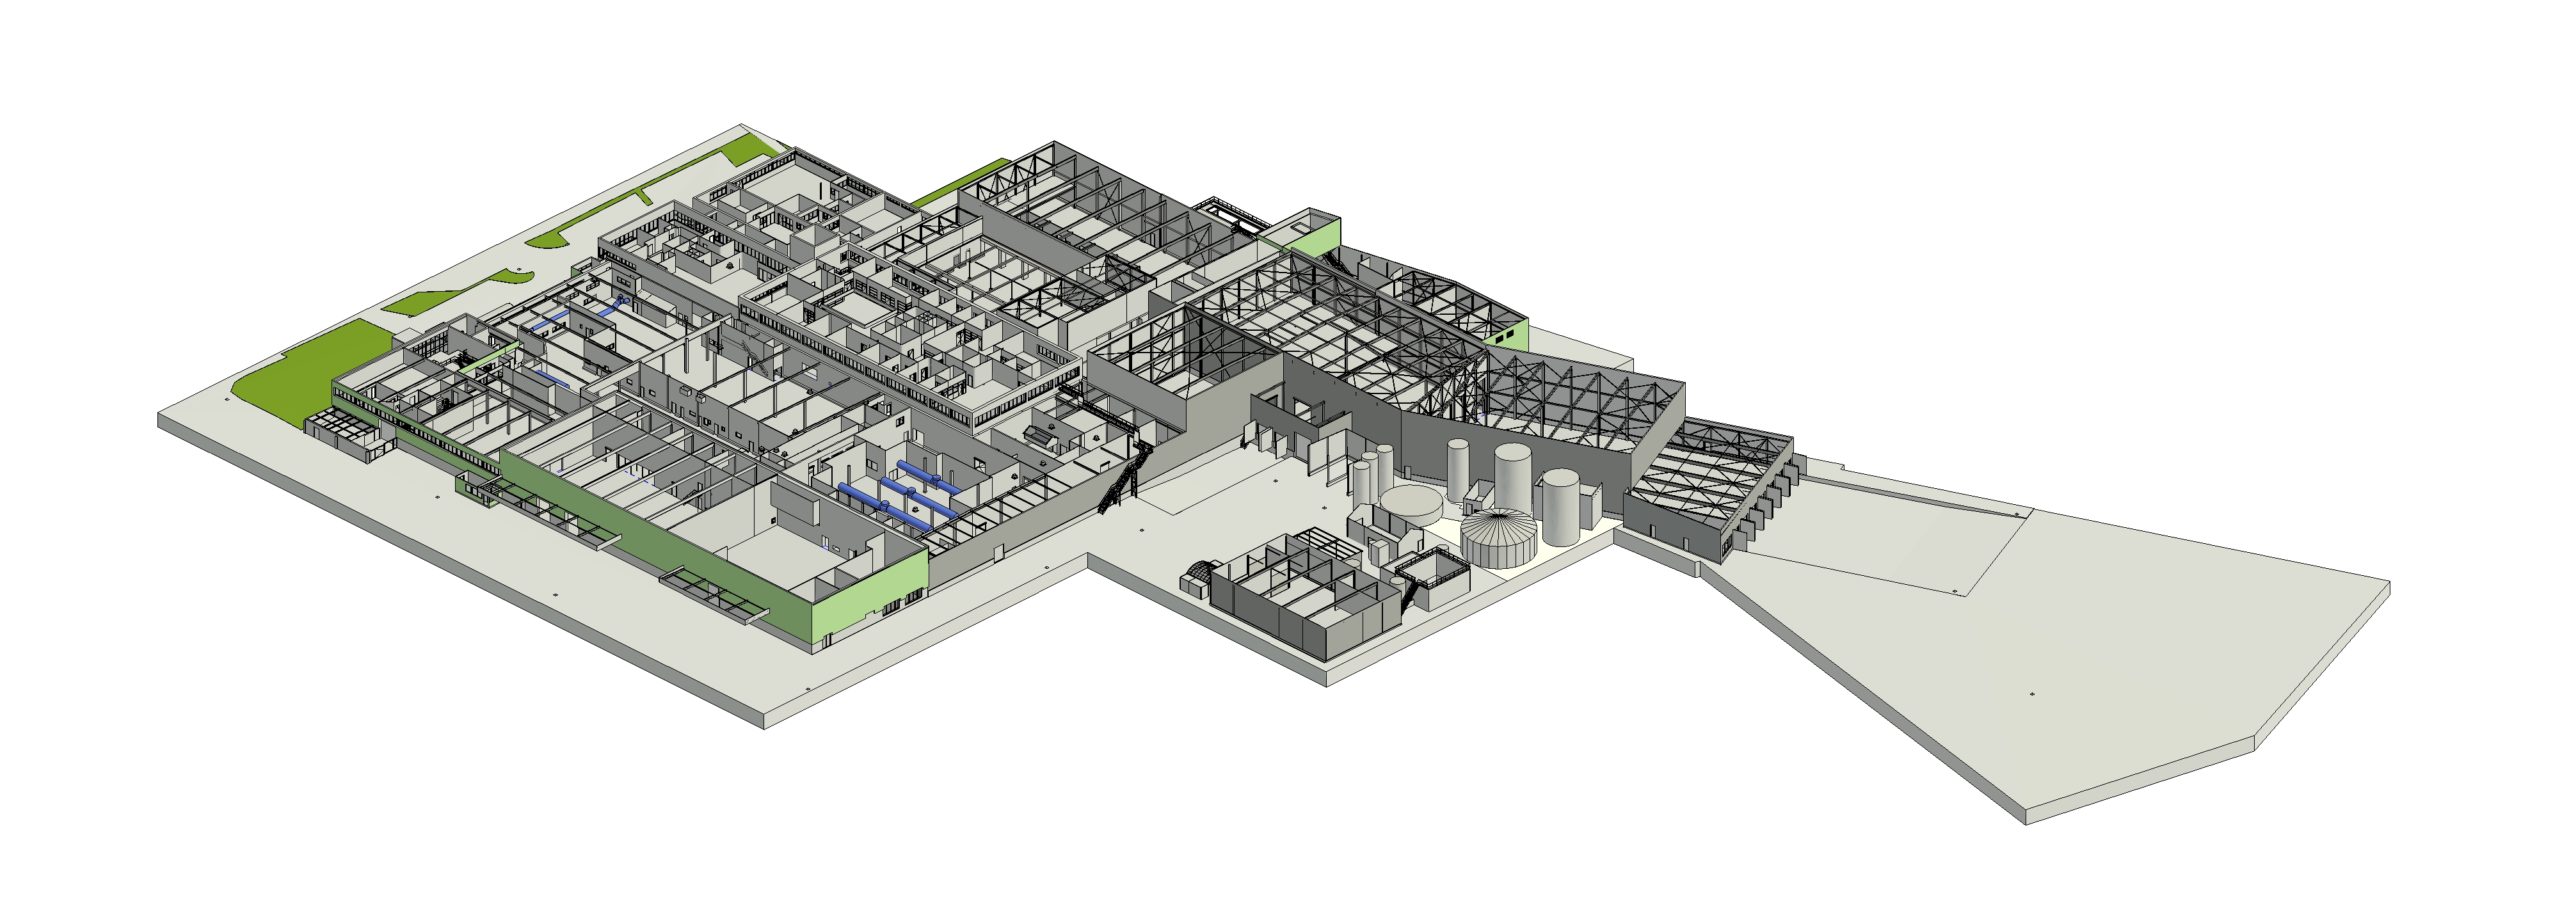
Johma: unifying a 30,000 m² factory complex in a single digital model Anyone who has walked the Johma site sees not one factory, but a chain of building sections that have grown together over the years. Every extension brought its own column structure and its own dimensions, and for many sections no accurate drawings existed…
-
 Read more: Church Hoogwoud
Church Hoogwoud
Church Hoogwoud No current drawings of this church, part of the municipal property, were available. To properly prepare future maintenance, management and renovation works, we were asked to map the complete existing situation accurately. With our mobile 3D scanners, we captured the church both inside and out. The resulting point cloud forms an accurate digital…
-
 Read more: Rijksmuseum
Rijksmuseum
Rijksmuseum Every so often our work takes us to a very special place. This time: the Rijksmuseum in Amsterdam, after closing time! Commissioned by our client, we got to fully 3D scan all publicly accessible parts of the museum. An impressive environment where historical architecture, art and technology come together. With our mobile 3D scanners,…


