
What is as-built documentation and why is it mandatory?
As-built documentation records the actual constructed situation and prevents you from working with outdated information in the future. With the introduction of the Wkb (Quality Assurance for Building Sector Act), its importance is only growing. 3D laser scanning provides the most accurate and complete foundation, from point cloud to as-built BIM model.

What is as-built documentation?
As-built documentation is the set of drawings, models and data that records the actually constructed situation. Not the design, not the specification, but what is actually there upon handover.
In practice, the constructed situation almost always deviates from the original design. Pipes are rerouted because they otherwise wouldn’t fit. Walls shift a few centimetres. Installations end up in a different place than drawn. These changes are often small individually, but combined they can have significant consequences for future maintenance, alterations or extensions.
As-built documentation prevents you from working with outdated drawings during any subsequent intervention.<br/>

What does it include?
As-built documentation can take various forms, depending on the project and the client’s requirements: As-built drawings: 2D floor plans and cross-sections showing the actual situation, including all deviations from the design.
As-built BIM model: a 3D model in Revit or IFC format in which all objects have their actual position, dimensions and properties
Point cloud: the raw scan data that captures the constructed situation with millimetre precision as a measurable reference
Photo documentation: 360-degree photos of all spaces, often linked to the scan data
As-built drawings: updated design drawings featuring redline revisions
Which combination you deliver depends on contractual agreements and the intended use. A BIM model is increasingly becoming the standard across projects.
When is as-built documentation mandatory?
The obligation depends on the project type, the client and applicable regulations:
Quality Assurance for Building Sector Act (Wkb)
Under the Dutch Quality Assurance for Building Sector Act (Wkb), contractors bear explicit legal liability for construction quality and must prove that the completed project complies with technical building regulations. As-built documentation serves as essential supporting evidence in this process.
Contractuele verplichtingen. Veel opdrachtgevers, zeker overheden en professionele vastgoedbeheerders, nemen as-built documentatie op als eis in het bestek of de opdracht. Zonder as-built documentatie geen goedkeuring van de oplevering.
Contractual obligations: Many clients—especially public authorities and professional property managers—include as-built documentation as a mandatory requirement in the specification or contract. Without as-built documentation, formal handover approval will not be granted.
Grant and planning permit conditions: For certain grant schemes and planning applications, documenting the actual situation is a prerequisite for final completion.
As-built and 3D laser scanning
Traditionally, as-built documentation is prepared by the contractor or installer: drawings are manually updated based on changes made during construction. The issue is that this is often incomplete or inaccurate. Changes are forgotten, dimensions are estimated rather than measured, and the documentation lags reality.
3D laser scanning offers an alternative. By scanning the building after completion, you record the actual situation with millimetre accuracy. The resulting point cloud is, by definition, as-built: it is an exact representation of what is built, not what was drawn.
Based on that point cloud, an as-built BIM model can subsequently be created via Scan-to-BIM. That model provides a reliable foundation for the building owner, the facility manager, and all parties working with the building in the future.
As-built for the future
The value of as-built documentation extends beyond handover. It is an investment in everything that follows: During subsequent renovations or alterations, you work with up-to-date data rather than drawings that were inaccurate from initial completion Facility managers can plan maintenance based on actual installations and locations
In emergencies (fire, water damage), exact structural and service locations are immediately clear
Valuers and estate agents work with reliable floor area metrics
Without as-built documentation, every subsequent intervention starts with the exact same question: what is actually there? Answering that question at the moment you ask it is always more expensive than having it documented at handover.
Summary
As-built documentation records the actual constructed situation and prevents you from working with outdated information in the future. With the introduction of the Wkb (Quality Assurance for Building Sector Act), its importance is only growing. 3D laser scanning provides the most accurate and complete foundation, from point cloud to as-built BIM model.


Projects we have completed
56+ clients across 7 countries. Within 5 years, over 2,000 scans have been completed.
-
 Read more: Boerenbond Petsplace or Odido
Boerenbond Petsplace or Odido
Boerenbond Petsplace or Odido When a retailer switches to a new store concept or interior, it often isn’t about one location, but about dozens of stores that need to be renewed in a short time. We’ve been involved in the renewal of Boerenbond/Pets Place stores and the transition from T-Mobile to Odido, among others. For…
-
 Read more: Basic-Fit
Basic-Fit
BASIC FIT For Basic-Fit we’ve scanned more than 1,300 existing and newly built locations over the past 5 years. The Digital Twin was set up on the basis of the scan. Basic-Fit uses this data for the delivery of the locations, facility management, all smart systems in the club and much more. Ask about the…
-
 Read more: CS Arnhem
CS Arnhem
CS ARNHEM Bartiméus is an organisation for the care of people with a visual impairment or blindness, and Atsence offers a solution for indoor navigation, so visually impaired and blind people can orient themselves in public spaces. A wonderful solution! Atsence uses our scan data for their software and asked us to scan Arnhem Station.…
-
 Read more: Elysee Pavilion Paris
Elysee Pavilion Paris
THE ELYSEE PAVILION In collaboration with Hypsos, we scanned and modelled this beautiful pavilion on the Champs-Élysées. To temporarily change the layout of this pavilion in preparation for the Olympic Games in Paris, we had to model all elements such as ornaments and ceiling mouldings accurately.
-
 Read more: Kenaupark Haarlem
Kenaupark Haarlem
KENAUPARK HAARLEM We fully 3D scanned this beautiful monumental building in Haarlem for a local architect and worked it up accurately in Revit. With monumental buildings, no situation is the same and existing drawings are far from always complete or current. An accurate record of the existing situation therefore forms a valuable basis for further…
-
 Read more: Monkey Town
Monkey Town
MONKEY TOWN Monkey Town is expanding into Germany, and we give every project a great start! Mülheim is the first location we scanned for Monkey Town with our mobile scanner. We used the point cloud to develop the existing situation accurately into a BIM. The BIM, exported DWG and PDF are delivered to the German…
-
 Read more: Museumplein 1 Amsterdam
Museumplein 1 Amsterdam
Museumplein 1 We scanned this beautiful building with our mobile scanner and also carried out an archive study. On the basis of the scan combined with the archive documents, the architectural and structural model was set up to BIM basis ILS. With the scan as the starting point, of course, so it’s an accurate copy…
-
 Read more: NEMO
NEMO
NEMO A special application of our 3D scans! For a client that specialises in indoor navigation, we deliver point clouds and 360° images that are used as the basis for navigation in buildings. Via an app on the phone, a user can be navigated through the building with the help of the camera and augmented…
-
 Read more: PICNIC
PICNIC
PICNIC Commissioned by Picnic, we scanned a hub in Amsterdam with the VLX and set up a Digital Twin on the basis of the point cloud. Hubs are the smaller distribution centres your groceries come from. Prior to this process, we had to set up a template with elements that recur in a Picnic hub.…
-
 Read more: Stadion Galgenwaard
Stadion Galgenwaard
Stadion Galgenwaard In collaboration with MVSA, we scanned FC Utrecht’s stadium so they can make a flying start on their project.Using GPS systems in combination with the VLX, we were able to model the stadium accurately in Revit on the exact coordinates.With the help of two scanners, we scanned the stadium as efficiently as possible…
-
 Read more: Zandvoort Rotondeflat
Zandvoort Rotondeflat
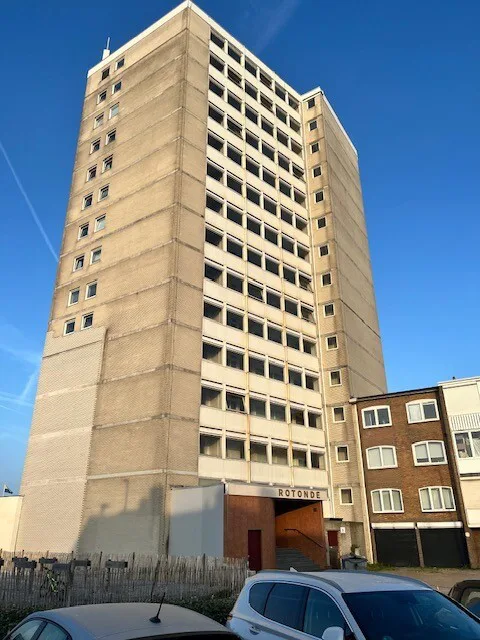
De Rotonde Flat in Zandvoort: a complete building mapped from a representative sample Anyone who has crossed the central square by Holland Casino in Zandvoort knows De Rotonde Flat. The building is a local landmark, an old and distinctive block that divides opinion: some find it ugly, some find it beautiful, everyone knows it. Buildings…
-
 Read more: Halls
Halls
Reuse of halls This client specialises in building halls, but also in dismantling and reusing existing halls. An existing hall is carefully taken apart, sold and then rebuilt at another location. An important challenge here is that original drawings are often missing, outdated or no longer match the actual situation. That’s why we fully scan…
-
 Read more: Fort Benoorden Beemster
Fort Benoorden Beemster
Fort Benoorden Beemster In the middle of UNESCO World Heritage Site the Beemster lies Fort Benoorden Purmerend, part of the historical Defence Line of Amsterdam. Several forts of this former defensive line have since been given a new purpose. In this case, the fort is in use by a wine wholesaler. Commissioned by a local…
-
 Read more: Municipality of Haarlem
Municipality of Haarlem
Municipality of Haarlem Everyone from the Haarlem area knows this beautiful, stately building. Commissioned by the municipality, we 3D scanned the entire building inside and out and captured the existing situation accurately in digital form. We delivered the resulting point cloud in both E57 and RCS format, so the scan data is broadly usable for…
-
Read more: Hoge Duin en Daalseweg
Hoge Duin en Daalseweg
Hoge Duin en Daalseweg We fully 3D scanned this beautiful villa on behalf of an architect. On the basis of the point cloud, we then worked the existing situation up accurately into a Revit model. Because a 3D scan only captures what is actually visible and measurable, we supplemented the model with information from available…
-
 Read more: Johma
Johma
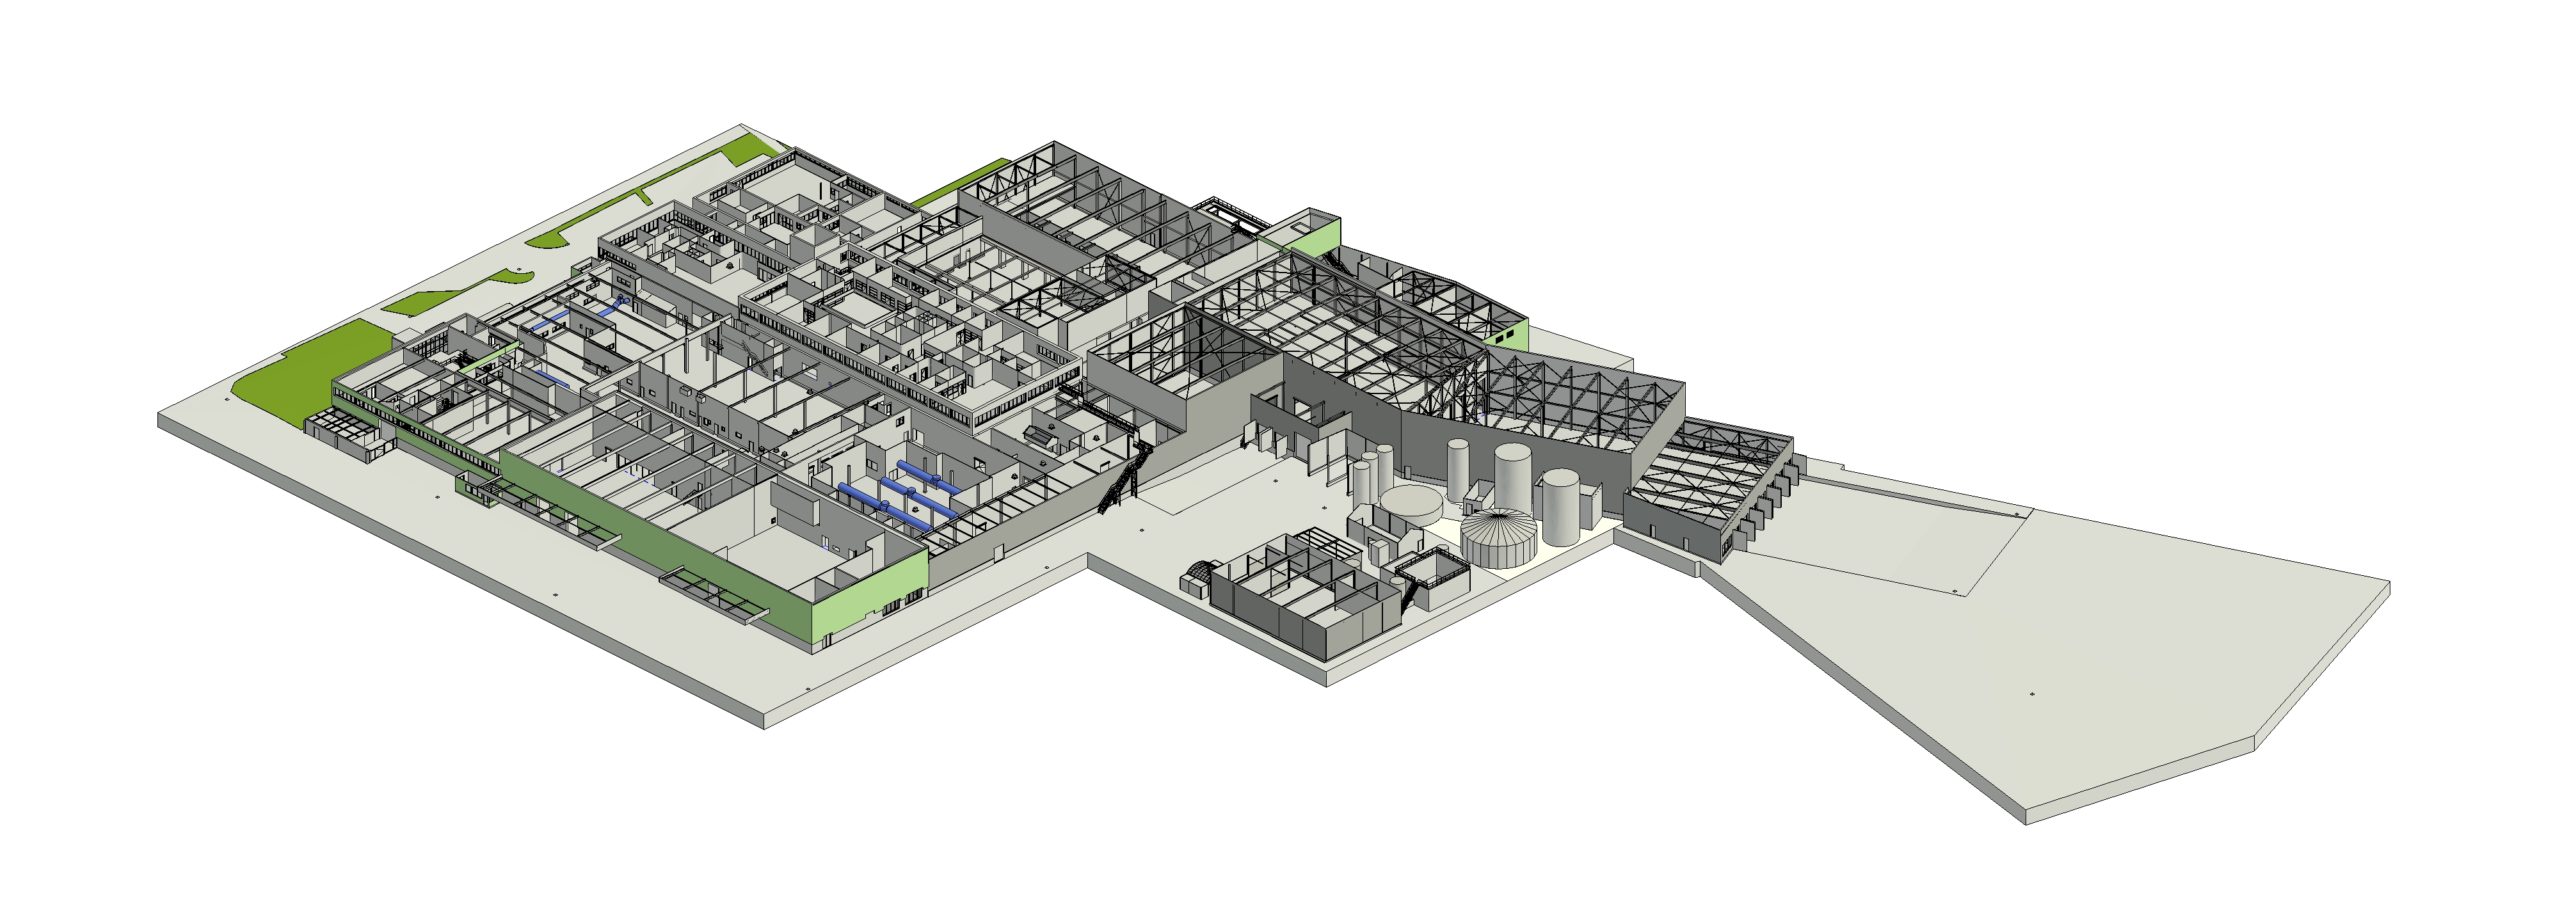
Johma: unifying a 30,000 m² factory complex in a single digital model Anyone who has walked the Johma site sees not one factory, but a chain of building sections that have grown together over the years. Every extension brought its own column structure and its own dimensions, and for many sections no accurate drawings existed…
-
 Read more: Church Hoogwoud
Church Hoogwoud
Church Hoogwoud No current drawings of this church, part of the municipal property, were available. To properly prepare future maintenance, management and renovation works, we were asked to map the complete existing situation accurately. With our mobile 3D scanners, we captured the church both inside and out. The resulting point cloud forms an accurate digital…
-
 Read more: Rijksmuseum
Rijksmuseum
Rijksmuseum Every so often our work takes us to a very special place. This time: the Rijksmuseum in Amsterdam, after closing time! Commissioned by our client, we got to fully 3D scan all publicly accessible parts of the museum. An impressive environment where historical architecture, art and technology come together. With our mobile 3D scanners,…


